
Measurement & GLA
~11 min read · Compute GLA to standard: above grade only, measured to the exterior, basements excluded.
Square footage is the most-litigated number in residential appraisal, so the profession standardized it: GLA measured on exterior dimensions, above grade only, finished and heated — with basements reported separately no matter how beautiful. The exam tests the rules and the ANSI conventions.
What counts in GLA
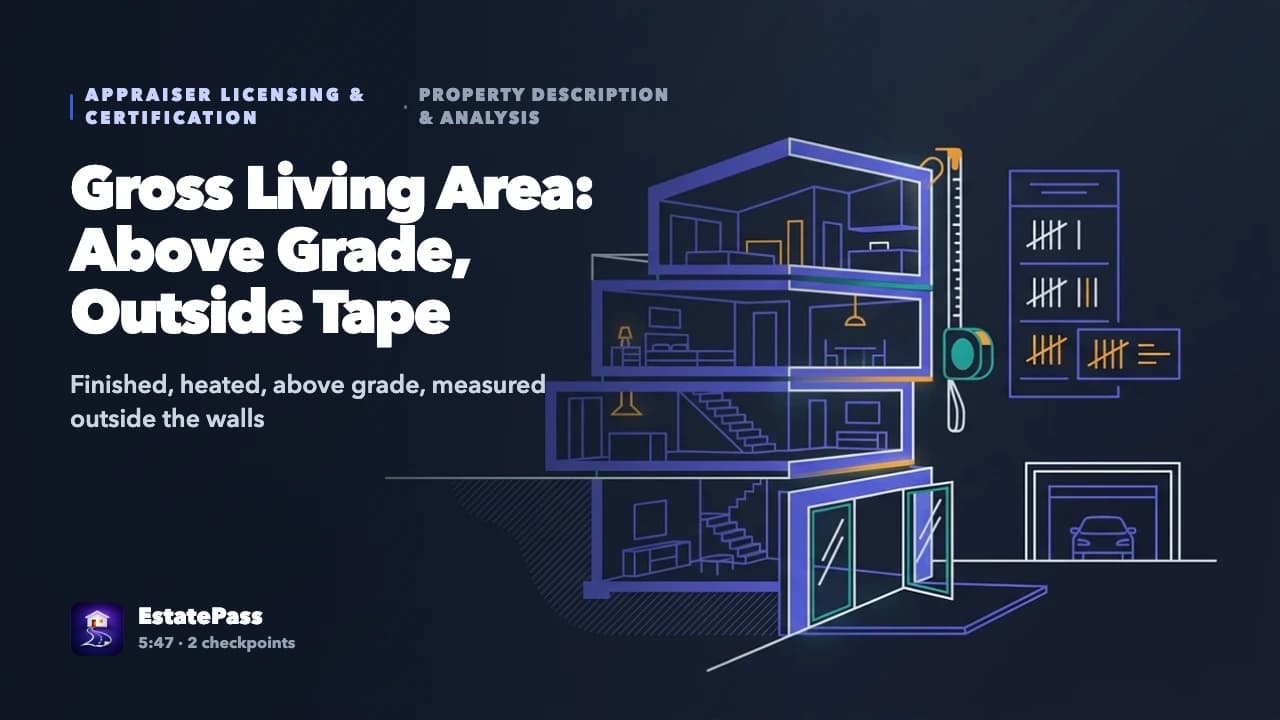
Gross living area includes only space that is finished, heated/cooled, and above grade, measured from the exterior of the walls. Excluded: garages, unfinished areas, and — categorically — below-grade space: if ANY part of a level sits below ground level, that whole level is below grade and reports separately (basement/finished-basement lines), regardless of finish quality. Walk-out basements with sliding doors to the yard: still below grade if any side is beneath soil. Stairs count with the floor they descend from; two-story foyers count once.
- Finished + heated + above grade + exterior-wall measurement
- Any part below grade → the level is below grade, reported separately
- Garages and unfinished space never in GLA
ANSI conventions
The ANSI Z765 standard (adopted for standardized lending appraisals) formalizes: measurements to the nearest inch or tenth of a foot, GLA calculated per level, ceiling-height minimums (7 feet generally; 6'4" under beams; sloped ceilings count where ≥5 feet if at least half the area is ≥7 feet — the attic-bonus-room rule), and staircase treatment. Condos commonly report interior (paint-to-paint) dimensions per their documents — a labeled exception.
- ANSI: exterior measure, per-level GLA, inch-level precision
- Sloped ceilings: count ≥5 ft where half the space is ≥7 ft
- Condos: interior measurement convention, disclosed
Site measurement and consistency
Site area comes from surveys, plats, and records — acreage and usable-area distinctions (slopes, easements, flood zones) matter to value. The consistency rule drives the grid: compare the subject's GLA against comps measured on the SAME standard, and value below-grade finish on its own line at its own (lower) rate — mixing a comp's 'total finished area' against the subject's GLA misleads by whole rooms.
Worked example
A hillside home: main level 1,600 sq ft; upper level 1,100 sq ft; a fully finished, heated walk-out lower level of 900 sq ft whose rear wall opens at grade to the yard but whose front side is fully below ground; plus a 400 sq ft garage and a 300 sq ft finished attic room where 60% of the area has 7-ft ceilings and the rest slopes to 4 feet. Compute GLA and describe the rest.
Main + upper: 1,600 + 1,100 = 2,700 — clean GLA. The walk-out lower level: one side at grade, but part sits below ground — by the any-part rule the LEVEL is below grade: excluded from GLA, reported as 900 sq ft of finished basement (valued separately at a basement rate). Garage: never GLA. The attic room: sloped-ceiling rule — count the area with ceilings ≥5 ft, qualifying because at least half the room reaches 7 ft; the portion below 5 ft drops out — roughly the 60% at 7 ft plus the 5–7 ft band, say ~240 sq ft joins GLA (per measured detail). GLA ≈ 2,940 sq ft, plus '900 finished below-grade' on its own line. The exam's favorite wrong answer: 3,900 — everything finished, everything counted.
Common exam pitfalls
Counting beautiful basements in GLA.
Below grade is below grade — any part of the level under soil excludes the whole level from GLA; report and value it separately.
Measuring interior wall-to-wall on houses.
Houses measure on EXTERIOR dimensions (ANSI); condos use interior conventions, labeled.
Comparing GLA to a comp's 'total finished area.'
Consistency: same standard both sides of the grid, basements on their own adjustment line.
Above the dirt, behind the tape's outside face, warm and finished — that's GLA; everything else gets its own line.
Recap
- GLA: finished, heated, above-grade, exterior-measured
- Any-part-below-grade rule excludes the level from GLA
- Garages and unfinished areas excluded
- ANSI: per-level calc, ceiling-height rules, sloped-ceiling ≥5 ft test
- Condos: interior measurement, disclosed
- Basement finish valued separately; consistency across the grid
VIDEO LESSON
Watch this lesson on video — free
Prove it: 10 questions on this topic
Every lesson ends with a ten-question check in the free course — your progress syncs between the web and the EstatePass app.